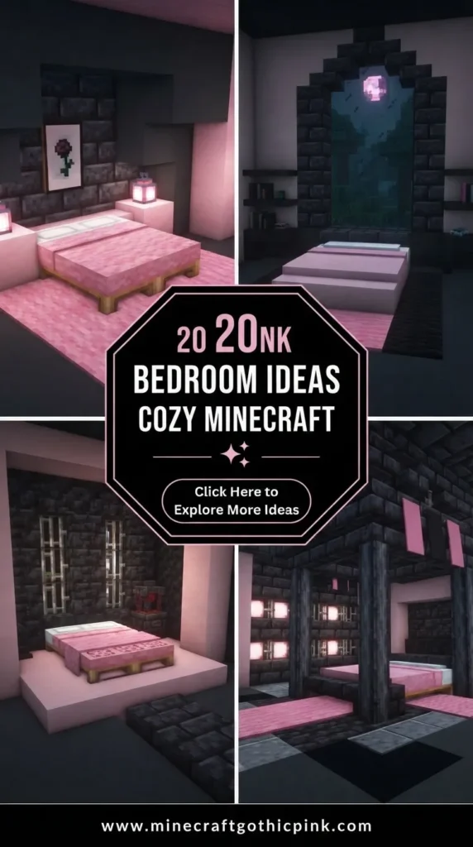
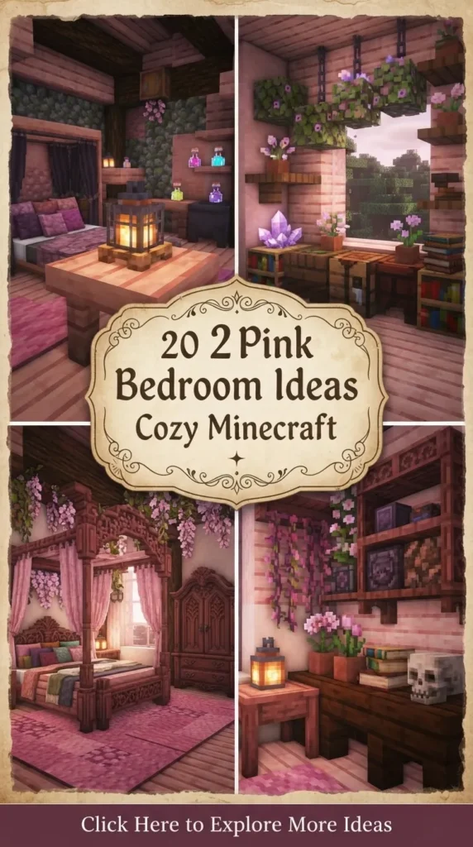
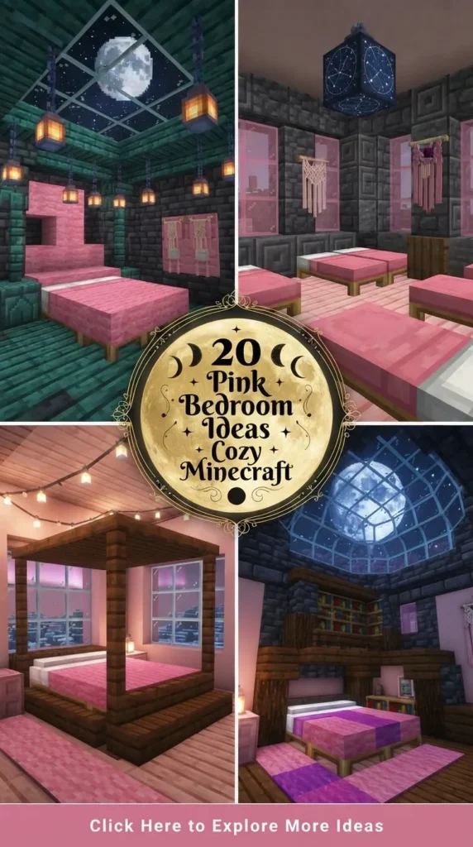
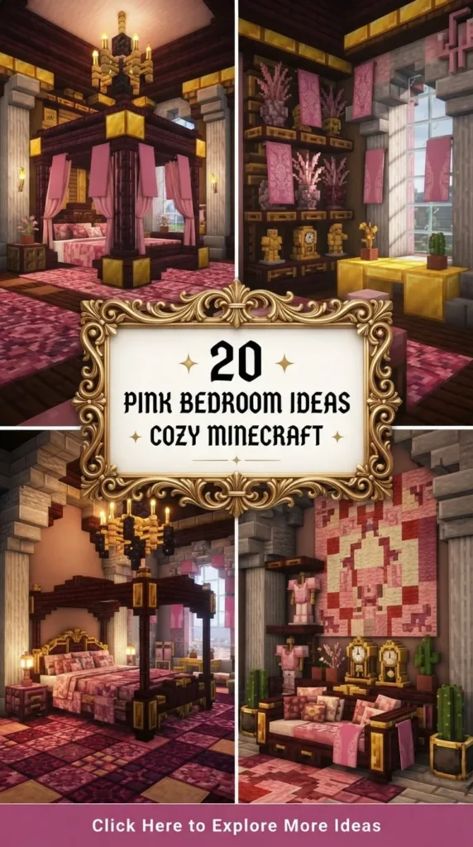
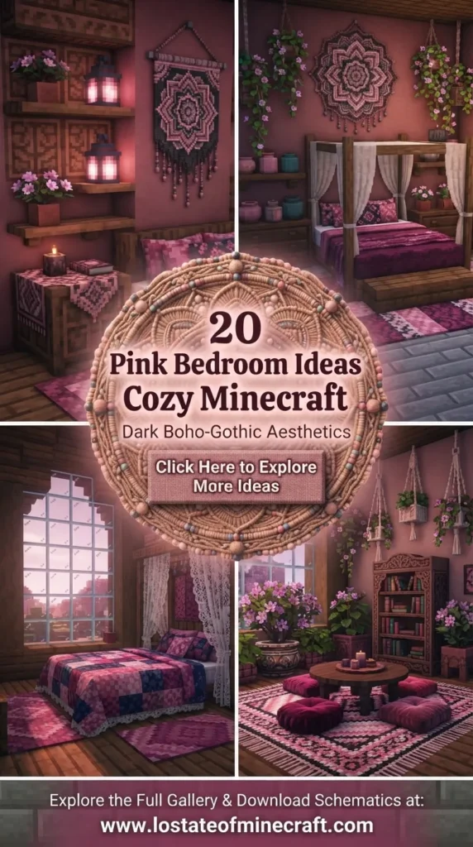
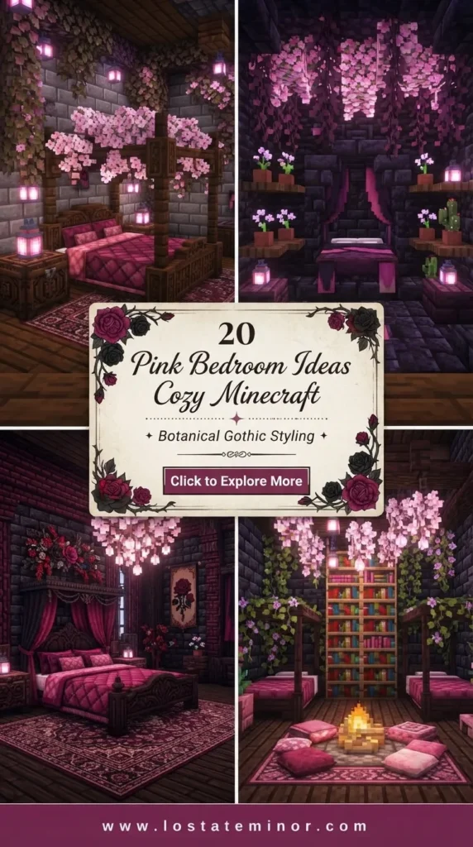
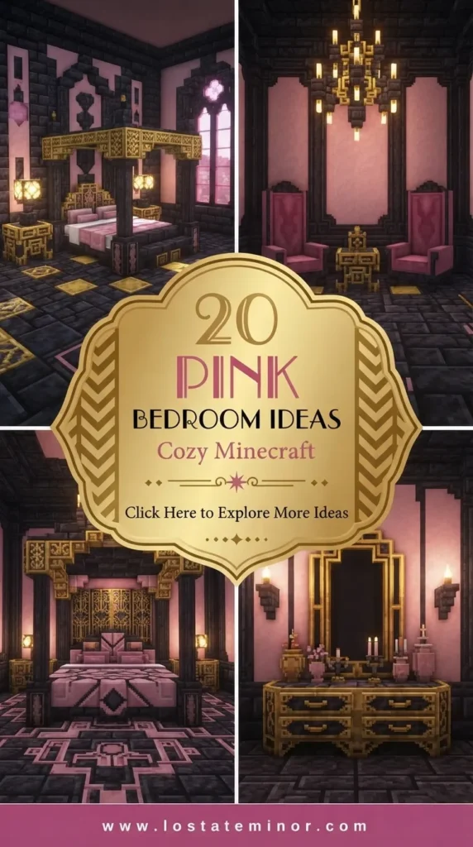
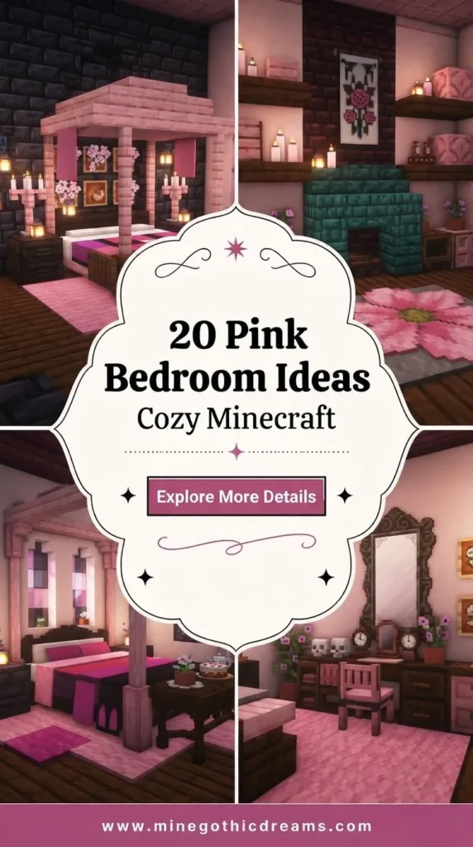
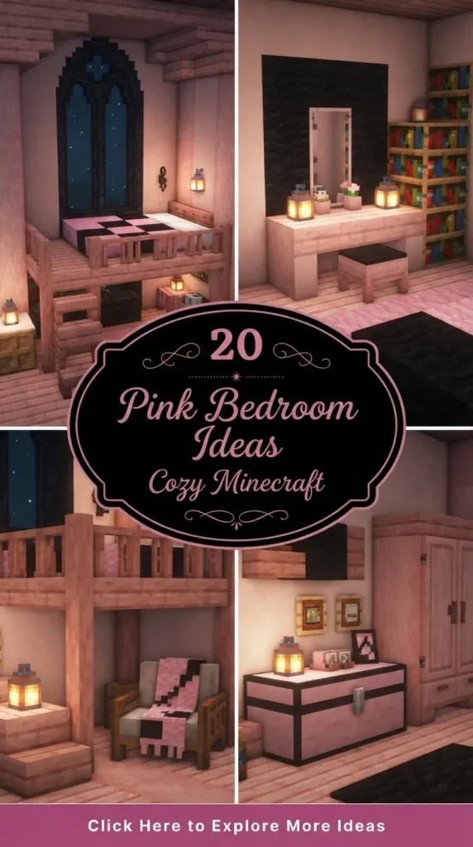
Merging the shadowy, theatrical drama of Gothic design with the delicate charm of a pink pastel color palette yields one of the most mesmerizing interior aesthetic trends in Minecraft: Pastel Gothic (or Pink Goth). Traditional Gothic interiors focus on high verticality, dark stone framing, ornate pointed arches, and mood lighting. When infusing these structures with soft Rose Quartz, Pink Terracotta, Cherry Wood, Crimson accents, and Magenta Stained Glass, the resulting bedrooms become luxurious, cozy royal chambers fit for a dark fairytale palace.
This comprehensive 5,000-word design breakdown explores 20 unique Gothic-style aesthetic pink bedroom layouts for your Minecraft survival or creative worlds. Each concept details the room’s mood, block palette, step-by-step building mechanics, and interior decoration tips to help you build stunning, Pinterest-optimized interior sanctuaries.
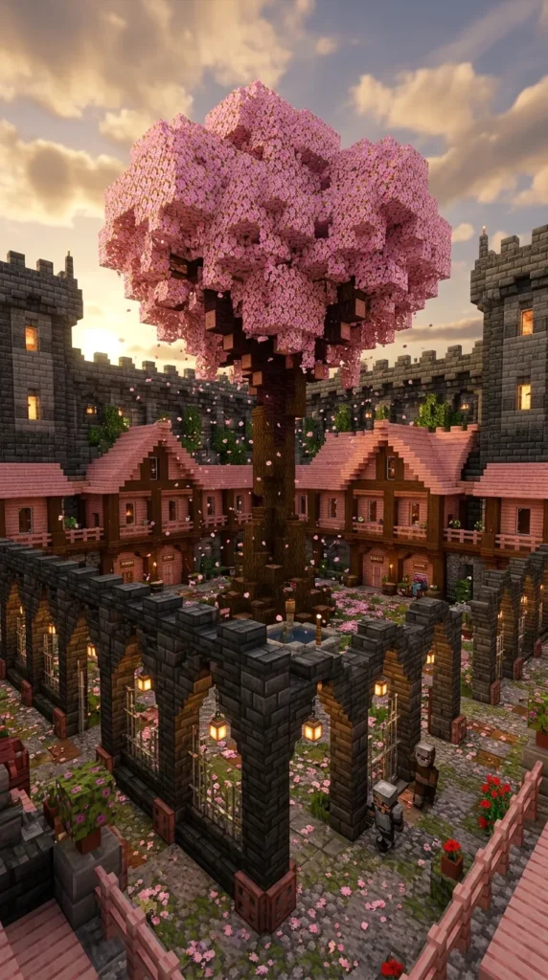
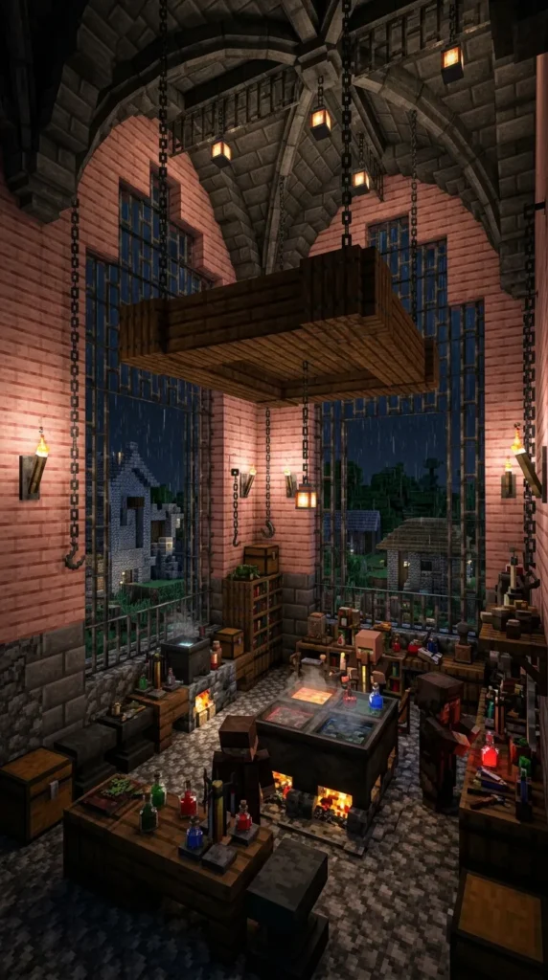
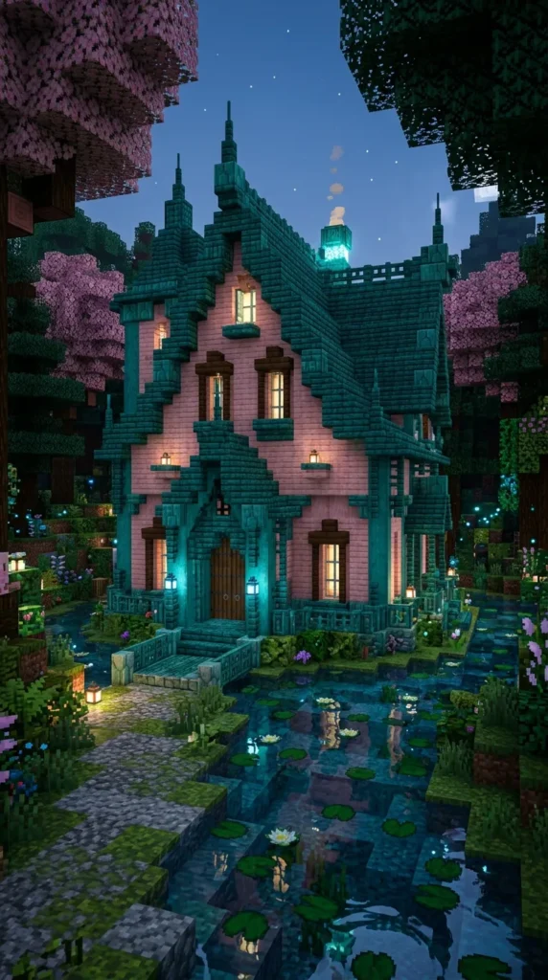
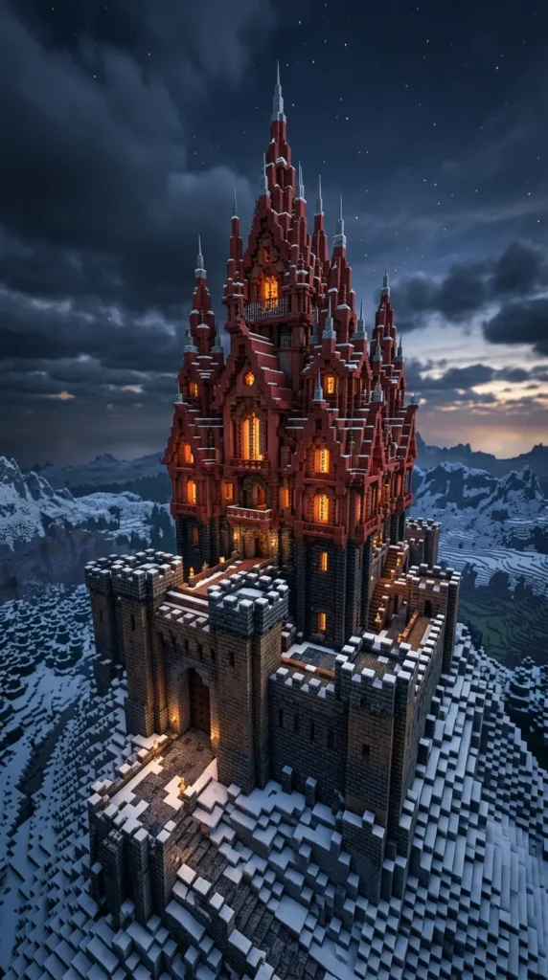
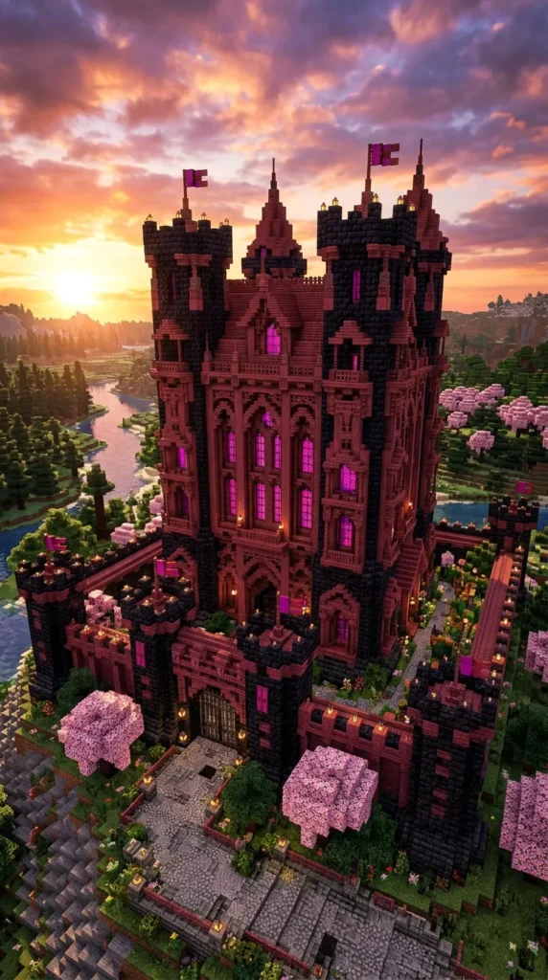
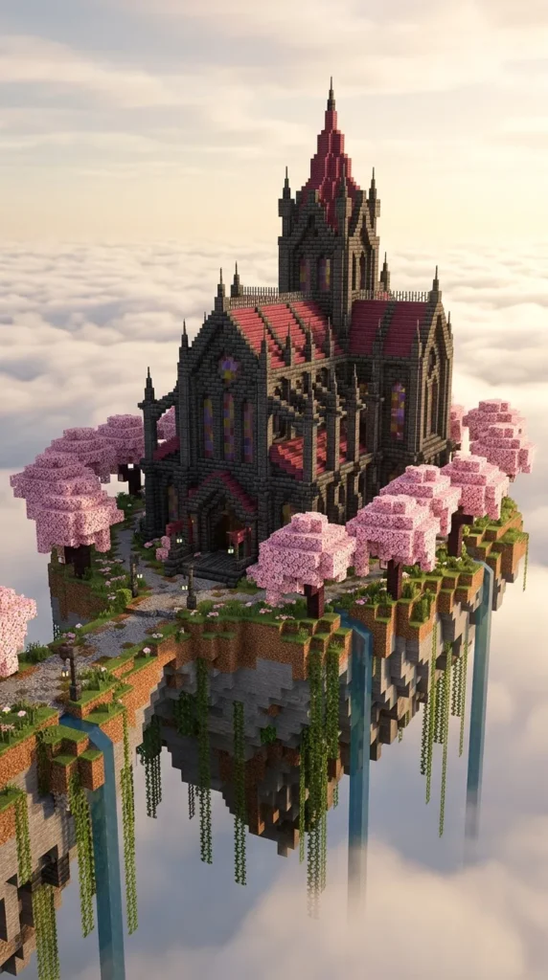
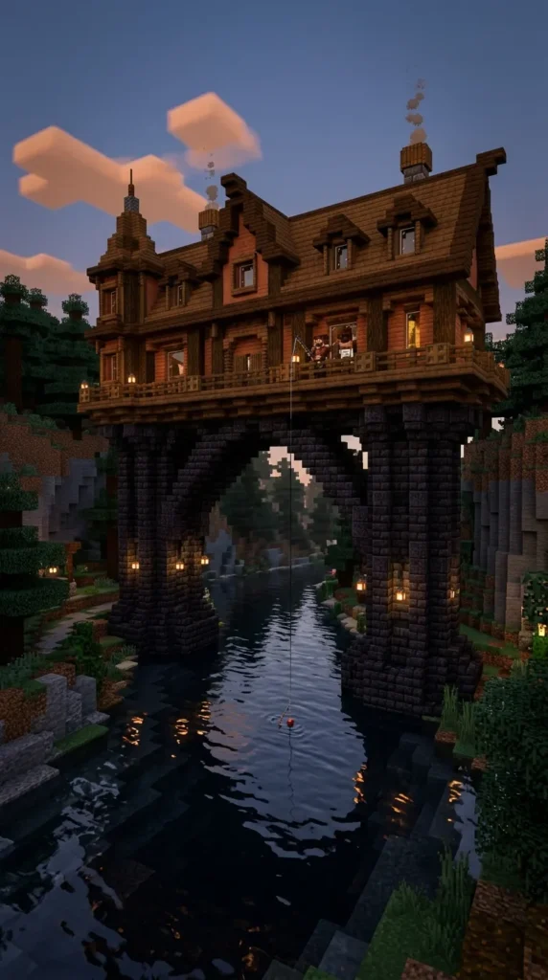
1. The Rose Quartz Canopy & Deepslate Vault Bed
Introduction
The Rose Quartz Canopy & Deepslate Vault Bed sits at the absolute intersection of gothic masonry and cozy pastel luxury. Centered around a grand four-poster canopy bed built into a vaulted stone alcove, this room creates a safe, warm sleeping sanctuary inside a mountain fortress.
What This Idea Means
This design relies on structural framing depth. By placing the pink canopy bed inside a dark deepslate arched alcove, the room achieves a dramatic, high-contrast visual framing effect while maintaining a cozy, sheltered feel.
Needs to Make That Thing
- Stone Framing: Deepslate Bricks, Polished Deepslate Walls, Polished Deepslate Stairs.
- Bedding & Canopy: Pink Bed, Cherry Wood Slabs, Pink Banners, White Banners.
- Flooring & Walls: Smooth Quartz, Pink Terracotta, Pink Wool Carpets.
How to Make It
- Excavate or build a 5×5 recessed wall alcove framed by pointed arches made of Polished Deepslate Stairs.
- Build a raised platform in the center of the alcove using Smooth Quartz Slabs.
- Place a Pink Bed on the platform, surrounding it with corner posts made of Stripped Cherry Wood.
- Top the bed posts with Cherry Wood Slabs and hang alternating Pink and White Banners down the sides to create draped canopy curtains.
- Cover the floor around the bed with a layered rug made of Pink Wool and Light Gray Carpets.
Tips & Variations
- Hidden Lighting: Hide Froglights or Shroomlights beneath the bed carpet layer to produce a warm ambient glow without exposed torches.
- Banner Accents: Pattern your Banners using a Loom with magenta floral or skull motifs to add dark gothic detailing to the draped curtains.
2. The Obsidian-Ribbed Rose Gothic Library Bedroom
Introduction
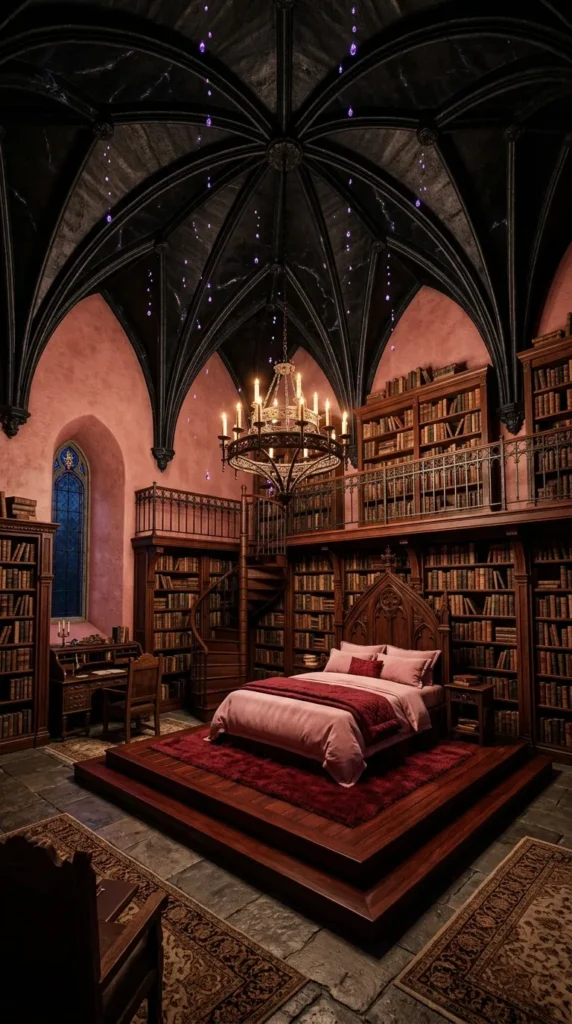
Designed for arcane scholars and dark fairytale royalty, the Obsidian-Ribbed Rose Gothic Library Bedroom surrounds a plush pink sleeping area with soaring obsidian ceiling vaults and floor-to-ceiling bookshelves.
What This Idea Means
This concept combines high academic aesthetic details with dark gothic structural lines. It uses pitch-black obsidian ceiling ribs to frame soft pink walls, creating an cozy, dark academia atmosphere.
Needs to Make That Thing
- Vault Framing: Obsidian, Crying Obsidian, Polished Blackstone.
- Walls & Shelving: Chiseled Bookshelves, Pink Terracotta, Stripped Birch Logs.
- Furniture: Cherry Stairs, Crimson Trapdoors, Pink Carpets.
How to Make It
- Construct high, pointed ceiling vaults using Obsidian and Crying Obsidian running diagonally across the room ceiling.
- Infill upper wall bays with Pink Terracotta and line lower walls completely with Chiseled Bookshelves filled with books.
- Build a central sleeping platform out of Cherry Planks topped with a Pink Bed and Red Carpets.
- Construct a nearby study desk using Cherry Stairs, a Lectern, and a Candle.
- Hang a small chandelier in the center ceiling peak using Iron Bars, Chains, and End Rods.
Tips & Variations
- Crying Obsidian Particles: The purple weeping particles from Crying Obsidian add a magical, atmospheric particle effect over the bed.
- Redstone Books: Insert redstone-dusted books inside Chiseled Bookshelves to add vibrant red color pops across the dark wooden shelves.
3. The Grand Rose Window Sunken Bed Suite
Introduction
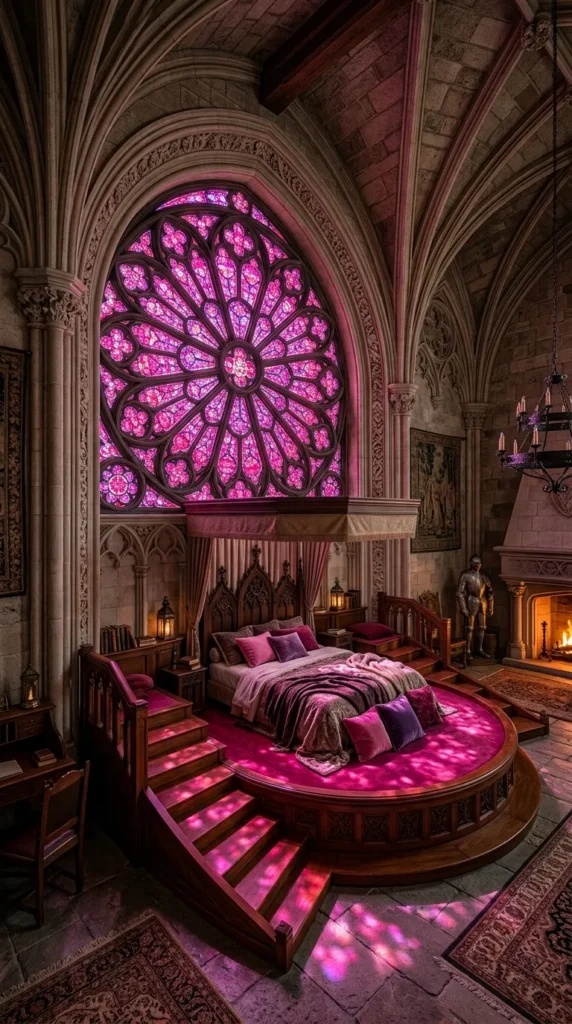
Centering its entire aesthetic layout around a massive circular stained-glass rose window, this bedroom places a sunken pink mattress pit directly beneath soft, colorful morning light.
What This Idea Means
Gothic architecture is famous for giant circular rose windows. Incorporating this feature into a bedroom creates a dramatic focal point where incoming sunlight washes over soft pink carpet textures.
Needs to Make That Thing
- Window Frame: Quartz Bricks, Smooth Quartz Stairs.
- Glass Palette: Pink Stained Glass, Magenta Stained Glass, Purple Stained Glass Panes.
- Sunken Pit: Cherry Wood Stairs, Pink Wool, Light Pink Carpets.
How to Make It
- Carve a massive 7×7 circular window opening in the primary bedroom wall.
- Build intricate wheel tracery inside the window frame using Quartz Stairs turned upside down.
- Fill the window gaps with a gradient of Pink, Magenta, and Purple Stained Glass Panes.
- Dig out a 3×3 sunken pit directly in front of the window, lining the stepped edge with Cherry Wood Stairs.
- Place pink beds in the bottom of the pit, surrounding them flush with Pink Wool Carpets.
Tips & Variations
- Backlighting: Hide Sea Lanterns behind the exterior window tracery so the rose window glows brilliantly even during dark in-game nights.
- Bedside Seating: Add seating ledges around the top rim of the sunken pit using Cherry Trapdoors topped with pink cushions.
4. The Hanging Cherry Blossom Greenhouse Bedroom
Introduction
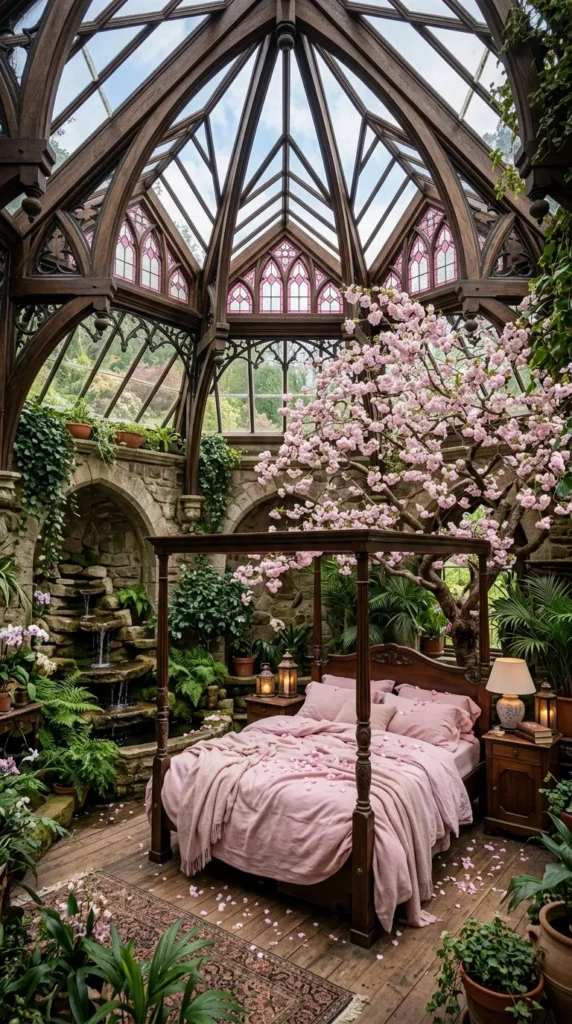
The Hanging Cherry Blossom Greenhouse Bedroom blends sharp gothic architectural stonework with lush, indoor cherry tree foliage and glass roof vaulted arches.
What This Idea Means
This design brings the outdoors inside, transforming a heavy stone gothic chamber into a sun-drenched, botanical pink paradise filled with floating leaf particles.
Needs to Make That Thing
- Glass Architecture: Pink Stained Glass, Clear Glass Panes.
- Structural Beams: Dark Oak Logs, Stripped Cherry Logs.
- Foliage & Decor: Cherry Leaves, Pink Petals, Spore Blossoms, Hanging Roots.
How to Make It
- Build a high vaulted ceiling frame using Dark Oak Logs filled completely with Pink Stained Glass Panes.
- Construct interior accent walls out of Pink Terracotta and Quartz Bricks.
- Plant a custom mini Cherry Tree inside one corner of the room, allowing leaves to trail across ceiling beams.
- Position a wooden bed frame beneath the leaf canopy, dressing it in pink wool linens.
- Scatter Pink Petals and Moss Carpets across the floor around the bed base.
Tips & Variations
- Floating Particles: Place a Spore Blossom high inside the upper ceiling leaf canopy so green and pink particles drift down over the bed.
- Water Cascade: Add a small 1×1 water stream cascading down a stone alcove into a waterlogged stair basin lined with pink petals.
5. The Vampire Royalty Crimson & Rose Alcove
Introduction
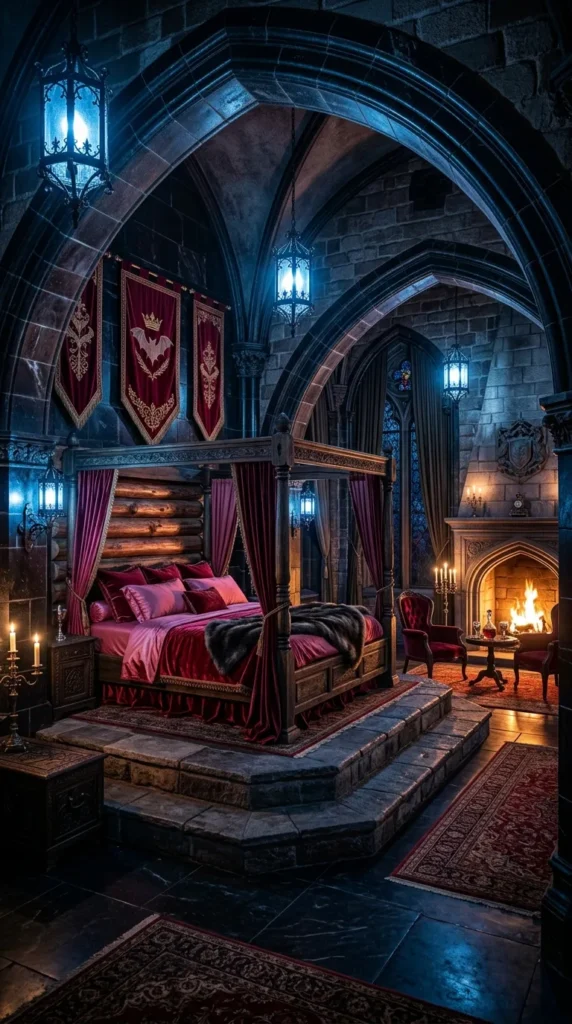
Fusing deep crimson nether wood with soft rose pinks and black stone, the Vampire Royalty Crimson & Rose Alcove is a dramatic, moody master bedroom suite for dark gothic fairytale roleplay.
What This Idea Means
This layout leans into gothic romantic horror aesthetics. The intense contrast between dark obsidian, bloody crimson red, and delicate rose pink yields a bedroom that feels both opulent and mysterious.
How to Make It
- Stone & Wood: Polished Blackstone Bricks, Crimson Planks, Stripped Cherry Logs.
- Bedding: Red Bed, Pink Bed, Crimson Banners.
- Lighting & Accessories: Soul Lanterns, Candles, Wither Skeleton Skulls.
How to Make It
- Build a raised bedroom dais out of Polished Blackstone Bricks.
- Construct a heavy headboard wall using a blend of Crimson Planks and Stripped Cherry Logs.
- Place red and pink beds together on the raised platform to form a grand king-sized mattress.
- Frame the headboard alcove with pointed arches made of Polished Blackstone Stairs.
- Hang Soul Lanterns from iron chains on either side of the bed for cool blue lighting against dark walls.
Tips & Variations
- Banner Headboard: Hang black and crimson banners behind the bed frame to simulate a heavy velvet upholstered headboard.
- Potion Station: Include a small bedside table made of a Crimson Trapdoor holding a Brewing Stand filled with pink healing potions.
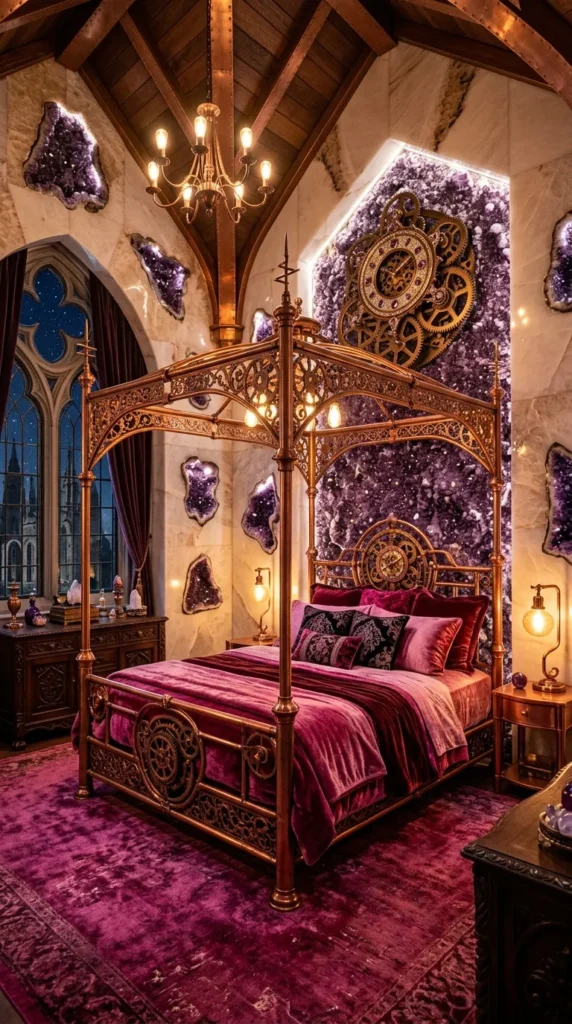
6. The Clockwork Amethyst Gothic Suite
Introduction
Integrating sparkling amethyst geodes and glowing copper elements with soft pink furnishings, the Clockwork Amethyst Gothic Suite acts as a mechanical yet ethereal fairytale bedroom.
What This Idea Means
This room merges industrial gothic details (gears, clockwork, lightning rods) with magical crystal aesthetics, providing a unique texture contrast inside a pink quartz room.
Needs to Make That Thing
- Crystals & Stone: Amethyst Blocks, Amethyst Clusters, Calcite, Smooth Quartz.
- Metals: Lightning Rods, Copper Bulbs, Cut Copper Stairs.
- Furniture: Pink Bed, Cherry Slabs, Magenta Carpets.
How to Make It
- Construct curved wall arches using a mix of Calcite and Smooth Quartz Blocks.
- Inset Amethyst Geode Blocks and Amethyst Clusters into wall recesses and ceiling vaults.
- Build a mechanical bed frame using Cut Copper Stairs and Lightning Rods as metallic bed posts.
- Place pink bedding in the center, framing it with Magenta Wool Carpets.
- Use Copper Bulbs set to low illumination for warm, moody ambient bedroom light.
Tips & Variations
- Acoustic Footsteps: Lay Calcite and Amethyst blocks along main floor walking paths so stepping across the room generates crystal chimes.
- Copper Weathering: Wax your copper bed fittings with Honeycombs to lock in your preferred stage of orange brass or teal patina.
7. The Subterranean Inverted Crystal Drop Bedroom
Introduction
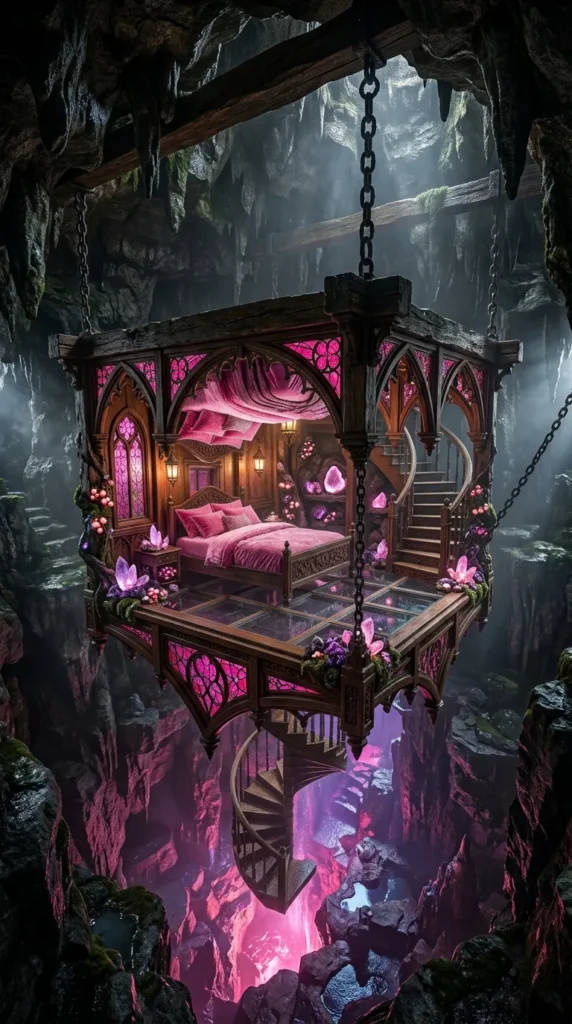
Hanging from the ceiling of a subterranean deepslate cavern, the Subterranean Inverted Crystal Drop Bedroom is an upside-down gothic sanctuary floating over a luminous pink crystal floor pit.
What This Idea Means
This layout flips traditional bedroom positioning. Instead of building on a solid ground floor, the bedroom hangs suspended from cavern ceiling stone, surrounded by stalactites and hanging roots.
Needs to Make That Thing
- Suspension: Iron Chains, Dark Oak Logs.
- Room Frame: Deepslate Bricks, Pink Terracotta, Stripped Cherry Wood.
- Lighting & Atmosphere: Amethyst Clusters, Glow Berries, Magenta Froglights.
How to Make It
- Locate or dig out a cave chamber with a high stone ceiling.
- Anchor heavy Dark Oak log beams into the ceiling stone, extending long Iron Chains downward.
- Construct a floating wooden bedroom platform attached to the bottom of the chains using Cherry Planks.
- Build low safety walls around the platform using Cherry Trapdoors and Pink Stained Glass Panes.
- Set up a central cozy bed nook on the platform, surrounded by hanging Glow Berries and amethyst lighting.
Tips & Variations
- Cavern Abyss View: Cover the cavern floor below the hanging platform with Magenta Froglights under Pink Stained Glass for a glowing floor abyss.
- Bubble Elevator: Use a vertical water bubble column inside a central glass shaft for fast transport up to the hanging bedroom platform.
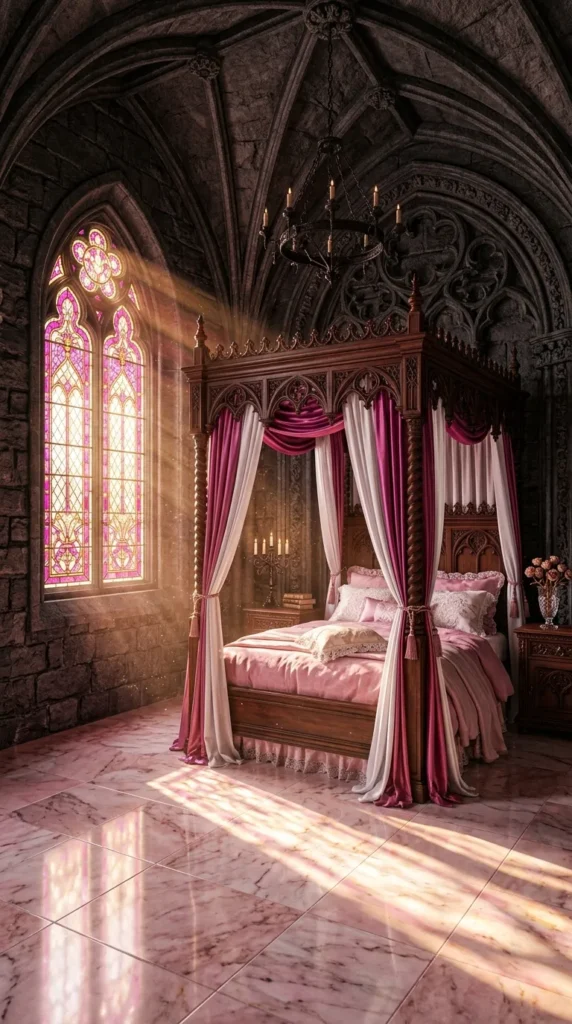
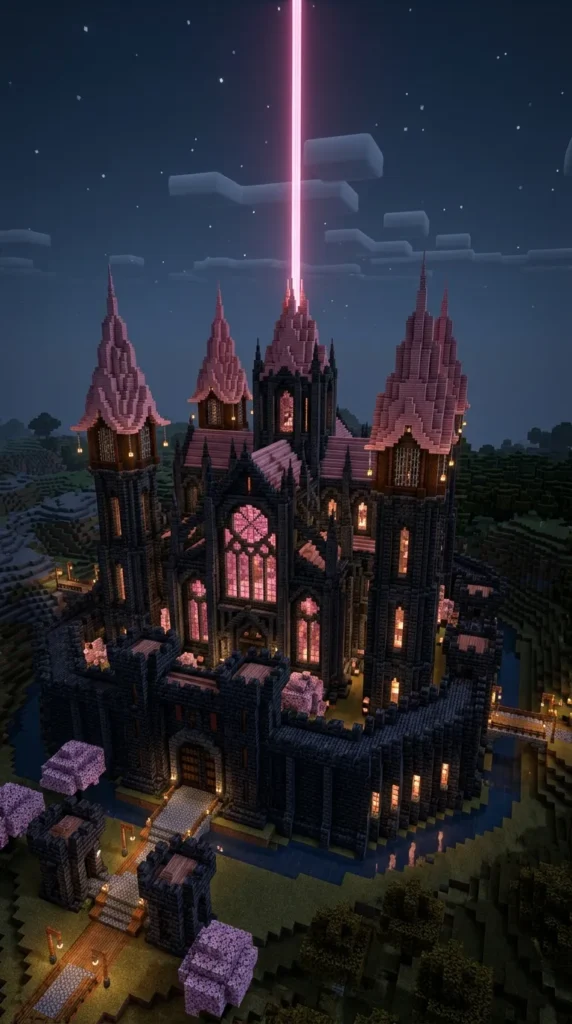
8. The Waterfall Cascade Maiden Bedroom
Introduction
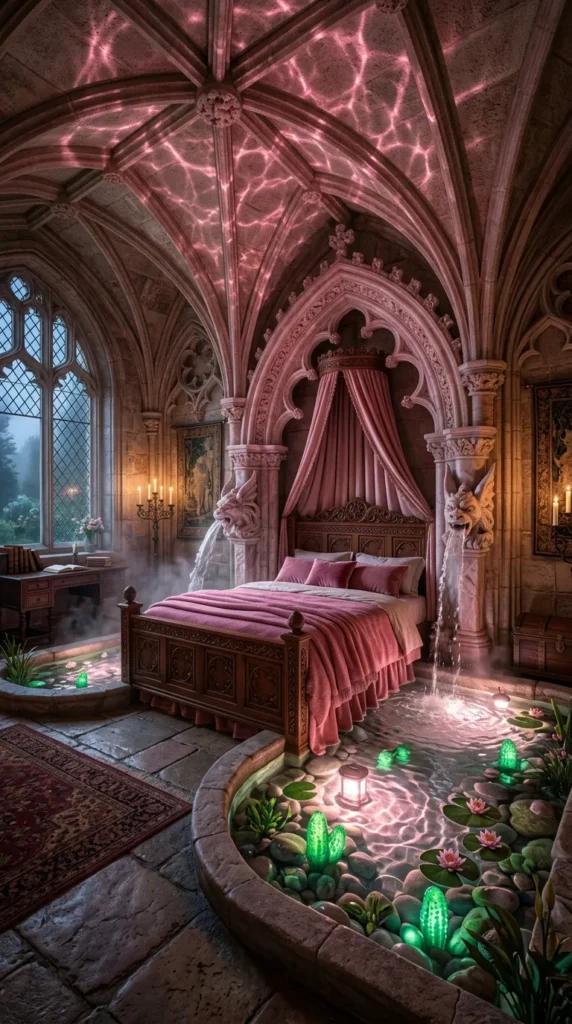
Integrating running indoor water channels with soft pink stonework, the Waterfall Cascade Maiden Bedroom features water trickling down carved quartz gargoyles into bedside pools.
What This Idea Means
This design introduces fluid motion and soothing acoustic atmosphere to a gothic room. The sound of water combines with pink quartz and candlelight to create a spa-like sanctuary.
Needs to Make That Thing
- Water Features: Water Buckets, Quartz Gargoyle/Stair Spouts, Sea Lanterns.
- Walls & Structure: Smooth Quartz, Pink Terracotta, Quartz Bricks.
- Bed & Decor: Pink Bed, Cherry Trapdoors, Lily Pads.
How to Make It
- Build wall surfaces out of Quartz Bricks and Pink Terracotta, carving out a deep wall niche behind the bed.
- Install upside-down Quartz Stairs near the ceiling in the alcove to act as water spouts.
- Route water sources so streams fall down both sides of the headboard into shallow bedside pools.
- Construct the bed frame in the center between the water cascades using Cherry Planks and Pink Wool.
- Place Sea Lanterns under the water pool blocks so the falling liquid glows brightly.
Tips & Variations
- Lily Pad Accents: Place Lily Pads and Sea Pickles inside the bedside pools for natural, glowing botanical details.
- Moisture Palette: Mix small amounts of Mossy Stone Bricks around the pool base to simulate light water wear on old quartz.
9. The Twin Dragon Spire Bedroom Suite
Introduction
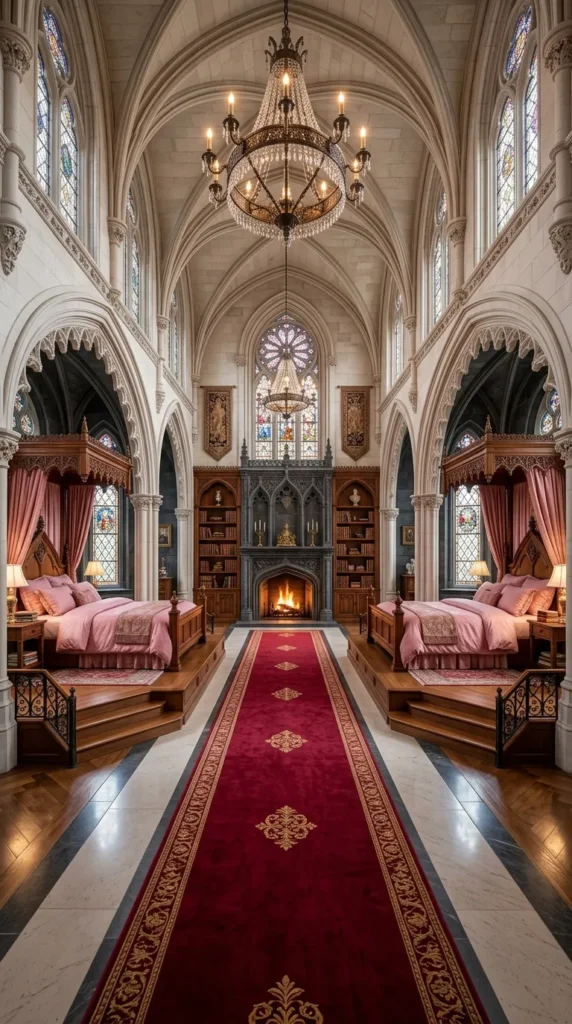
Designed for multiplayer partners or co-op survival worlds, the Twin Dragon Spire Bedroom Suite features perfectly mirrored gothic sleeping bays connected by a central royal lounge bridge.
What This Idea Means
Symmetry and royal grandeur define this design. Twin sleeping bays provide individual personal spaces while maintaining a grand, cohesive gothic palace aesthetic.
Needs to Make That Thing
- Spire Walls: Smooth Quartz, Pink Terracotta, Polished Deepslate.
- Beds & Bedding: 2 Pink Beds (or 1 Pink, 1 Magenta), Cherry Stairs.
- Lounge Center: Chiseled Bookshelves, Sofas (Stairs), Red Carpets.
How to Make It
- Construct two identical circular wall alcoves 7 blocks apart using Smooth Quartz and Polished Deepslate.
- Build mirrored, raised wooden bed platforms inside both alcoves using Cherry Planks and Cherry Stairs.
- Place matching pink beds on both platforms, framed by pointed gothic deepslate arches.
- Connect the two alcoves with a central lounge floor covered in a grand Red Wool carpet.
- Place a shared central fireplace or tea table setup between the two sleeping alcoves.
Tips & Variations
- Personalized Tracery: Custom-color the stained glass windows behind each twin bed (e.g., one pink/gold, one pink/purple) for subtle individuality.
- Banner Divider: Hang a grand central banner pattern down the middle wall to visually divide the twin sleeping zones.
10. The Lunar Eclipse Obsidian-Pink Loft
Introduction
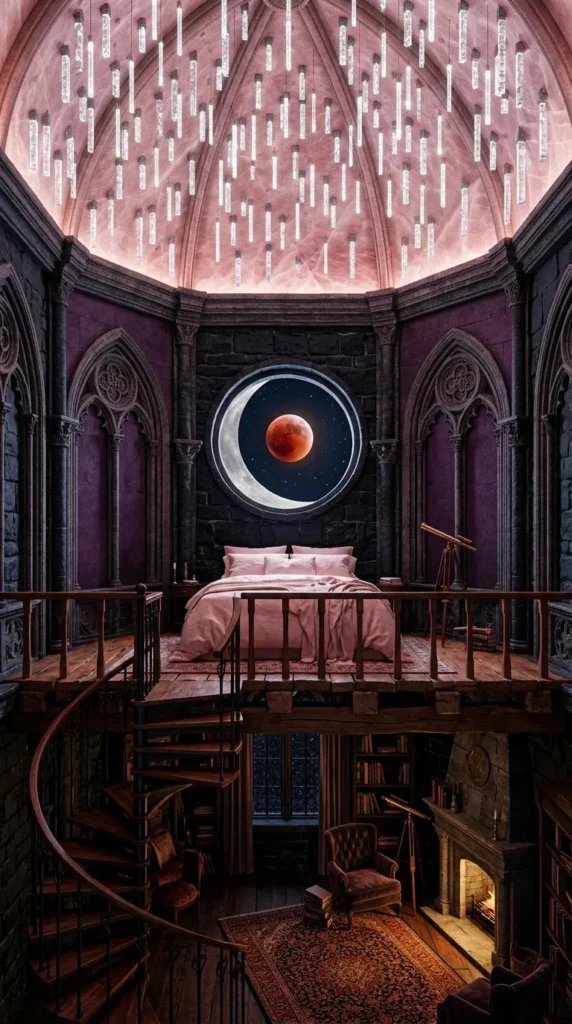
Inspired by cosmic twilight, the Lunar Eclipse Obsidian-Pink Loft uses a dark-to-light wall color gradient transitioning from pitch-black obsidian up into soft pink quartz ceiling domes.
What This Idea Means
This layout relies on vertical color gradients. The room feels grounded, dark, and protective near the floor, but opens up into an airy, celestial pink sky dome overhead.
Needs to Make That Thing
- Gradient Palette: Obsidian, Crying Obsidian, Purpur Blocks, Pink Terracotta, Smooth Quartz.
- Loft Framing: Dark Oak Logs, Cherry Planks.
- Celestial Decor: End Rods, Sea Lanterns, Clock (in Item Frame).
How to Make It
- Build lower wall sections using Obsidian and Crying Obsidian.
- Transition middle wall sections into Purpur Blocks and Magenta Terracotta.
- Finish upper walls and vaulted ceilings using Smooth Quartz and Pink Terracotta.
- Construct an elevated wooden sleeping loft platform on the upper pink level using Cherry Slabs.
- Embed End Rods horizontally in the ceiling vault to simulate bright, minimalist stars overhead.
Tips & Variations
- Clock Frame: Place a Frame containing a Clock item directly beside the loft bed to track night and day celestial cycles accurately.
- Crescent Window: Carve a crescent moon shape into the upper wall using Quartz Stairs turned inward against dark stained glass.
11. The Fortified Keep Princess Sanctuary
Introduction
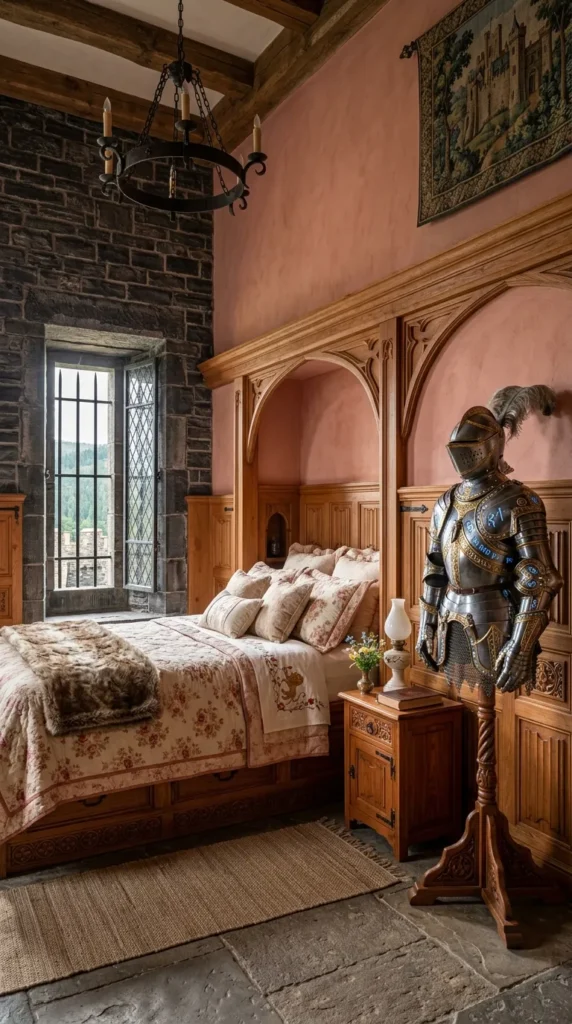
Balancing high survival defense with delicate pink interiors, the Fortified Keep Princess Sanctuary features thick stone battlements, arrow slits, and heavy timber gates enclosing a pink bed nook.
What This Idea Means
This concept proves that a secure survival base built to resist mob sieges can still be breathtakingly cozy and feminine on the inside.
Needs to Make That Thing
- Outer Defense: Quartz Bricks, Deepslate Bricks, Iron Bars.
- Inner Cozy Layers: Cherry Planks, Pink Wool, White Terracotta.
- Furniture: Barrels, Crafting Table, Pink Bed, Armor Stand.
How to Make It
- Build thick double-layered walls using Deepslate Bricks on the outside and Pink Terracotta on the inside.
- Carve narrow vertical arrow slits into the walls, placing Iron Bars inside for safe exterior viewing.
- Construct a cozy built-in bed alcove along the interior wall using Cherry Planks and Pink Wool.
- Place an Armor Stand equipped with enchanted armor beside the bed frame for immediate battle readiness.
- Top interior wall edges with Spruce Trapdoors to act as decorative wooden wainscoting.
Tips & Variations
- Hidden Trapdoor Armorers: Place hidden chests containing spare weapons directly beneath the wooden bed platform for quick emergency access.
- Shutters: Attach Cherry Trapdoors over the arrow slit openings inside so you can close off exterior light during sleep.
12. The Sunken Royal Vault Bedroom
Introduction
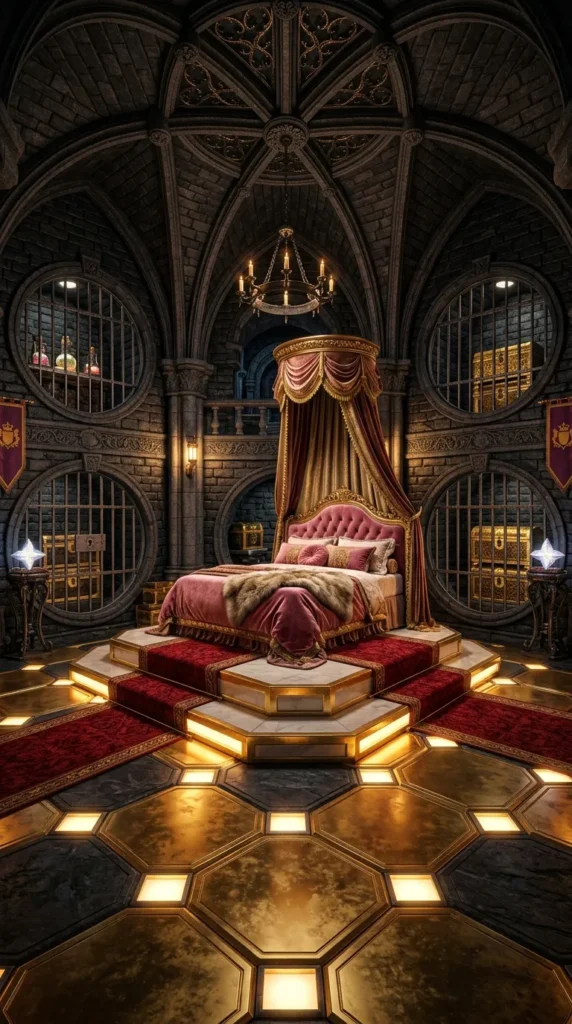
Built inside a deep subterranean treasure vault, this bedroom places a luxurious pink bed in the center of sparkling gold displays, potion chests, and polished stone arches.
What This Idea Means
This design treats the bedroom as an exclusive royal vault. It combines high security, rare luxury blocks, and cozy bedding inside a deep underground stone chamber.
Needs to Make That Thing
- Vault Structure: Quartz Bricks, Polished Deepslate, Iron Bars.
- Royal Accents: Gold Blocks, Raw Gold Blocks, Item Frames.
- Bed Setup: Pink Bed, Red Wool Carpets, Cherry Slabs.
How to Make It
- Excavate a cylindrical underground chamber lined with Quartz Bricks and Polished Deepslate pillars.
- Construct a central raised sleeping dais using Gold Blocks and Smooth Quartz Slabs.
- Place a pink bed in the center of the gold dais, surrounding it with red wool carpet paths.
- Carve recessed vault alcoves into surrounding walls, securing them with Iron Bars and Spruce Doors.
- Fill wall alcoves with Item Frames displaying golden apples, nether stars, and rare enchanted books.
Tips & Variations
- Vault Door Entrance: Frame the bedroom doorway with a massive circular mechanical vault door using Grindstones, Anvils, and Copper Blocks.
- Floor Glow: Place Sea Lanterns beneath Gold Pressure Plates around the room perimeter for sparkling floor illumination.
13. The Venetian Gothic Water Balcony Suite
Introduction
Rising directly over a quiet indoor lagoon or river channel, the Venetian Gothic Water Balcony Suite features open-air pointed arches, dock balconies, and pink reflection pools.
What This Idea Means
Inspired by Italian gothic palace architecture, this room emphasizes lightness, open-air arcades, breezy drapery, and romantic water reflections touching soft pink walls.
Needs to Make That Thing
- Arcades & Stone: Smooth Quartz, Pink Terracotta, Prismarine Bricks.
- Water Details: Water Buckets, Lily Pads, Spruce Boats.
- Bedding & Fabric: Pink Bed, White Banners, Cherry Trapdoors.
How to Make It
- Build a room platform over open water using Spruce Slabs supported by stone arches.
- Construct exterior walls featuring large open-air pointed arches made of Smooth Quartz.
- Build a bedroom nook on the elevated wood floor, framing the bed with white banner curtains.
- Add an exterior balcony extending over the water with Cherry Fences and flower boxes.
- Moor a wooden boat to fence posts directly alongside the lower balcony steps.
Tips & Variations
- Submerged Lighting: Hide Ochre Froglights underwater beneath the balcony arches to project soft amber light ripples onto the pink interior ceiling.
- Airy Flow: Keep window openings free of glass panes, using white banners along arch edges to simulate breeze-blown curtains.
14. The Enchanted Spire of Perpetual Blossom Bedroom
Introduction
Woven directly into the hollow core of a massive custom cherry blossom tree trunk, this bedroom merges natural organic wood bends with hand-carved gothic stone masonry.
What This Idea Means
This concept treats living nature as structural wall framing. Carved quartz arches and pink wooden furniture adapt to the natural bends of giant ancient tree branches.
Needs to Make That Thing
- Tree Materials: Cherry Logs, Cherry Leaves, Pink Petals.
- Gothic Masonry: Smooth Quartz Stairs, Quartz Walls.
- Bedroom Decor: Pink Bed, Moss Carpets, Candles.
How to Make It
- Construct or hollow out a large custom cherry tree trunk using Cherry Logs and Bark blocks.
- Carve interior alcoves into the living wood walls to accommodate furniture pieces.
- Build a bed frame out of Smooth Quartz Stairs set directly into a hollow bark curve.
- Dress the bed in pink wool linens, surrounding the base with Moss Carpets and Pink Petals.
- Allow cherry leaf clusters to break through ceiling openings, dropping natural foliage down into the room.
Tips & Variations
- Spore Particle Canopy: Place Spore Blossoms inside ceiling leaf clusters so green and pink particles drift down over your pillow.
- Root Shelving: Use Mangrove Roots inserted into wood walls to serve as natural rustic wall shelves for books and candles.
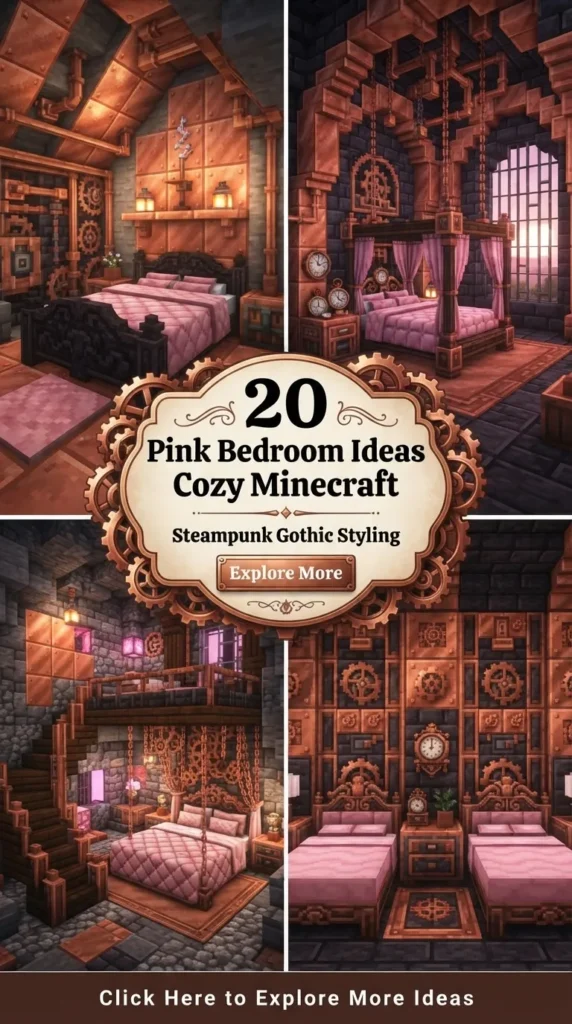
15. The Steampunk Brass & Quartz Bedroom
Introduction
Blending Victorian industrial engineering with delicate gothic pink quartz, the Steampunk Brass & Quartz Bedroom features exposed copper piping, gear wall decor, and steam-vent fireplaces.
What This Idea Means
This design balances mechanical, industrial utility with fairytale pink comfort. Hard copper, brass, and iron elements contrast sharply against soft wool carpets and quartz arches.
Needs to Make That Thing
- Industrial Metals: Cut Copper, Exposed Copper, Lightning Rods, Grindstones.
- Masonry & Panels: Quartz Bricks, Pink Terracotta, Stripped Spruce Logs.
- Furniture: Pink Bed, Cherry Trapdoors, Copper Bulbs.
How to Make It
- Build main wall faces out of Quartz Bricks and Pink Terracotta.
- Route vertical copper pipes across walls using Lightning Rods and Copper Bars.
- Decorate wall surfaces with spinning gear motifs built from Grindstones and Dark Oak Trapdoors.
- Construct a metallic bed frame using Cut Copper Stairs and Iron Bars.
- Build a industrial fireplace using Blast Furnaces, piping smoke upward through anvil chimneys.
Tips & Variations
- Waxed Copper Palette: Use Honeycombs to lock in your copper blocks at different oxidation stages for a dynamic orange-and-teal industrial trim.
- Steam Vents: Place a Campfire two blocks below an Iron Trapdoor floor block to create gentle steam rising near your bedside table.
16. The Tudor Timber-Framed Princess Alcove
Introduction
Drawing from historical late-medieval European architecture, the Tudor Timber-Framed Princess Alcove pairs dark oak cross-beams with soft pink plaster infill panels and gabled roof nooks.
What This Idea Means
This layout focuses on graphic wall patterns, structural wood contrast, and cozy historic cottage-gothic atmosphere inside a compact bedroom space.
Needs to Make That Thing
- Framing: Dark Oak Logs, Stripped Dark Oak.
- Infill Walls: Pink Concrete, Pink Terracotta, White Terracotta.
- Furniture: Cherry Planks, Pink Bed, Spruce Trapdoors.
How to Make It
- Construct wall frameworks out of Dark Oak Logs set in x-braces, diamonds, and vertical columns.
- Fill the wall cavities between timber beams using Pink Concrete and Pink Terracotta.
- Build a low-ceiling sleeping nook framed by angled dark oak stair braces.
- Place a pink bed in the nook, surrounding wall bases with Spruce Trapdoor wainscoting.
- Install narrow windows with Cherry Trapdoor shutters to control incoming morning light.
Tips & Variations
- Jettying Nook: Overhang the upper sleeping loft by 1 block beyond lower walls using inverted Dark Oak Stairs for dramatic architectural depth.
- Flower Boxes: Place Spruce Trapdoor boxes filled with Pink Tulips beneath interior window ledges.
17. The Royal Aviary & Owlery Suite
Introduction
Dedicated to royal messenger birds and parrot companions, the Royal Aviary & Owlery Suite combines high open arch perches with a cozy, feather-adorned pink bedroom layout.
What This Idea Means
This room prioritizes open-air functionality for winged pets while maintaining a luxurious pink palace bedroom atmosphere filled with perches and natural light.
Needs to Make That Thing
- Structure: Quartz Bricks, Smooth Quartz, Cherry Wood.
- Perches & Cages: Birch Fences, Gold Bars, End Rods.
- Decor: Feather (in Item Frame), Flower Pots, Pink Bed.
How to Make It
- Construct a high-ceiling bedroom chamber using Quartz Bricks and Pink Terracotta.
- Build large open gothic arch windows along upper walls to allow free bird flight.
- Extend horizontal perches across the upper room airspace using Birch Fences and End Rods.
- Place a cozy pink bed on the lower floor level, sheltered under a wooden canopy roof.
- Add gilded cages using Gold Bars holding plant pots and seed bowls around bedside tables.
Tips & Variations
- Live Inhabitants: Tame Allays or Parrots to live freely inside the room airspace, resting on elevated perches.
- Feather Display Shelves: Place Item Frames holding Feathers, Eggs, and Seeds on wall shelves to emphasize an active aviary aesthetic.
18. The Cathedral Citadel Barrier Bedroom
Introduction
Serving as the primary private quarters inside a massive castle corner tower, this room features thick defensive stone arches, high arrow platforms, and a pink stained-glass viewing alcove.
What This Idea Means
This design anchors outer castle curtain walls, bridging heavy fortress scale with luxurious private quarters fit for castle commanders or princesses.
Needs to Make That Thing
- Fortress Walls: Deepslate Bricks, Cobbled Deepslate, Quartz Bricks.
- Window Alcove: Pink Stained Glass, Magenta Stained Glass, Smooth Quartz.
- Furnishings: Pink Bed, Armor Stand, Barrels, Red Carpet.
How to Make It
- Build thick cylindrical tower walls out of Deepslate Bricks, paneling interior surfaces with Pink Terracotta.
- Construct a wide recessed window alcove using Smooth Quartz pointed arches.
- Fill the alcove window with geometric Pink and Magenta Stained Glass Panes.
- Position a grand pink bed directly inside the window alcove, overlooking exterior castle grounds.
- Add an Armor Stand and storage Barrels along the side walls for functional survival storage.
Tips & Variations
- Battlement Access Door: Include a reinforced Iron Door in the side wall leading straight out onto upper castle wall battlements.
- Floor Medallion: Create a large circular star pattern on the center floor using Red Wool, Smooth Quartz, and Black Concrete tiles.
19. The Celestial Starlight Zenith Loft
Introduction
Reaching high above cloud level, the Celestial Starlight Zenith Loft is an ultra-slender pink quartz spire bedroom featuring an open glass roof built for watching the moon and stars.
What This Idea Means
This layout represents the ultimate expression of verticality and night-sky appreciation. It strips away heavy walls, substituting glass domes that bring starry night skies straight to bed.
Needs to Make That Thing
- Spire Framing: Smooth Quartz, Pink Terracotta, End Rods.
- Glass Dome: Pink Stained Glass, Clear Glass Panes.
- Bedding & Decor: Pink Bed, Amethyst Clusters, Light Gray Carpets.
How to Make It
- Construct a slender tower core at high cloud elevation using Smooth Quartz and Pink Terracotta.
- Build an angled vaulted roof made entirely of Pink Stained Glass and Clear Glass Panes.
- Place a low-profile pink mattress directly beneath the highest glass roof curve.
- Line floor edges with Amethyst Clusters and End Rods for crisp white and purple star-like light.
- Install thin Iron Bar railings along interior floor edges to preserve open sky sightlines.
Tips & Variations
- Cloud Alignment: Position the loft floor just above the in-game cloud generation altitude so soft clouds drift past beneath your windows.
- Telescope Setup: Place a horizontal Lightning Rod on a Quartz Slab stand near the bed to simulate a bedroom viewing telescope.
20. The Firepit Hearth & Velvet Lounge Bedroom
Introduction
Centering the entire bedroom experience around a warm, stone-enclosed floor hearth, this layout merges cozy fire lounge seating with an elevated pink sleeping loft.
What This Idea Means
This design prioritizes physical warmth and social atmosphere. It pairs crackling firelight with plush carpets and high timber ceiling beams for maximum winter comfort.
Needs to Make That Thing
- Fireplace Pit: Deepslate Bricks, Campfire, Iron Bars, Smooth Stone Slabs.
- Loft & Seating: Cherry Stairs, Cherry Planks, Pink Wool, Red Wool.
- Decor: Bookshelves, Candles, Lanterns.
How to Make It
- Carve a 3×3 pit in the lower floor center, placing a Campfire inside enclosed by Iron Bars and stone stairs.
- Build stepped bench seating around the hearth using Cherry Stairs topped with Pink Wool cushions.
- Construct an elevated sleeping loft on the upper wall level using Cherry Planks and ladder access.
- Place a cozy pink bed on the upper loft platform, overlooking the crackling fire pit below.
- Line lower lounge walls with Bookshelves, Chiseled Bookshelves, and lit Candles.
Tips & Variations
- Smokeless Fire: Place a Hopper or solid block two blocks above the campfire to catch rising smoke particles, keeping indoor airspace clear.
- Textile Layers: Mix multiple carpet shades (Pink, Magenta, White) around hearth benches to simulate layered plush blankets.